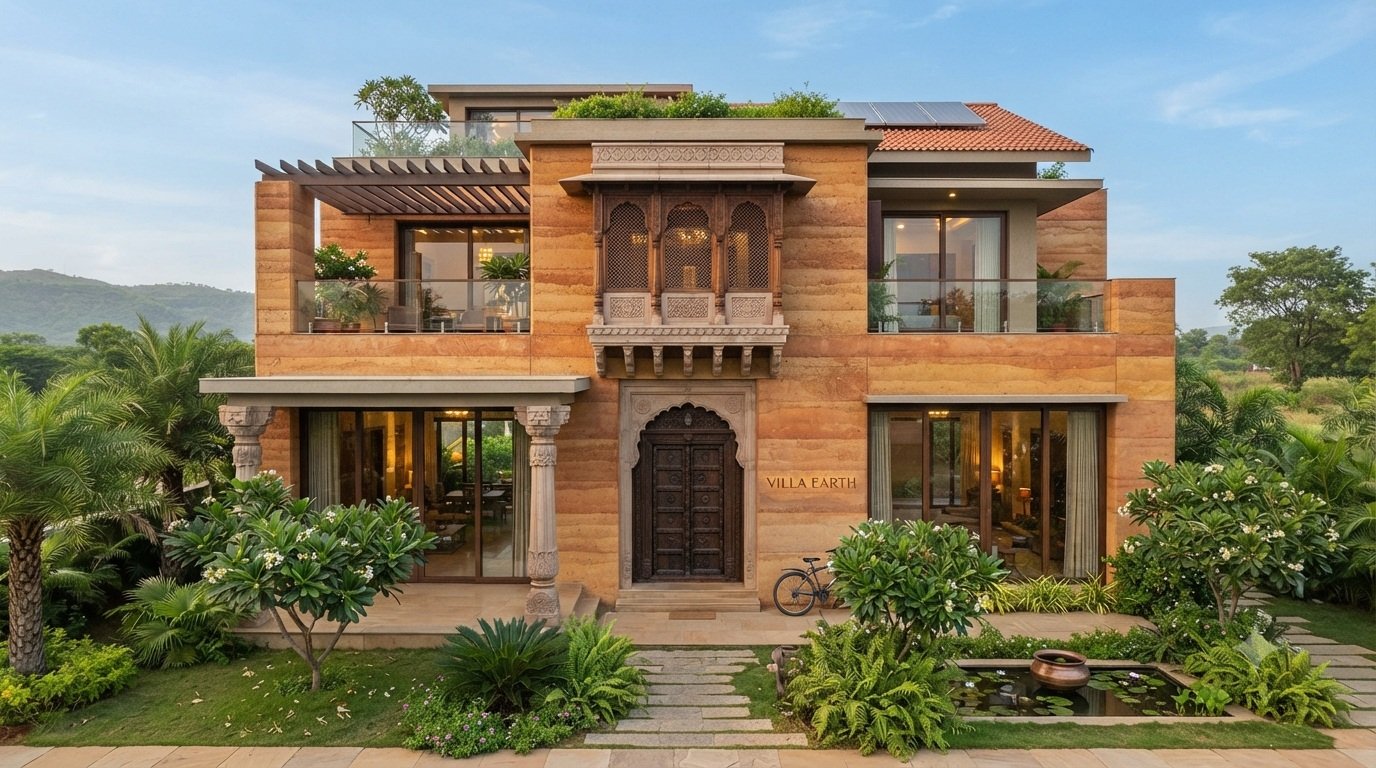
01 · Perspective
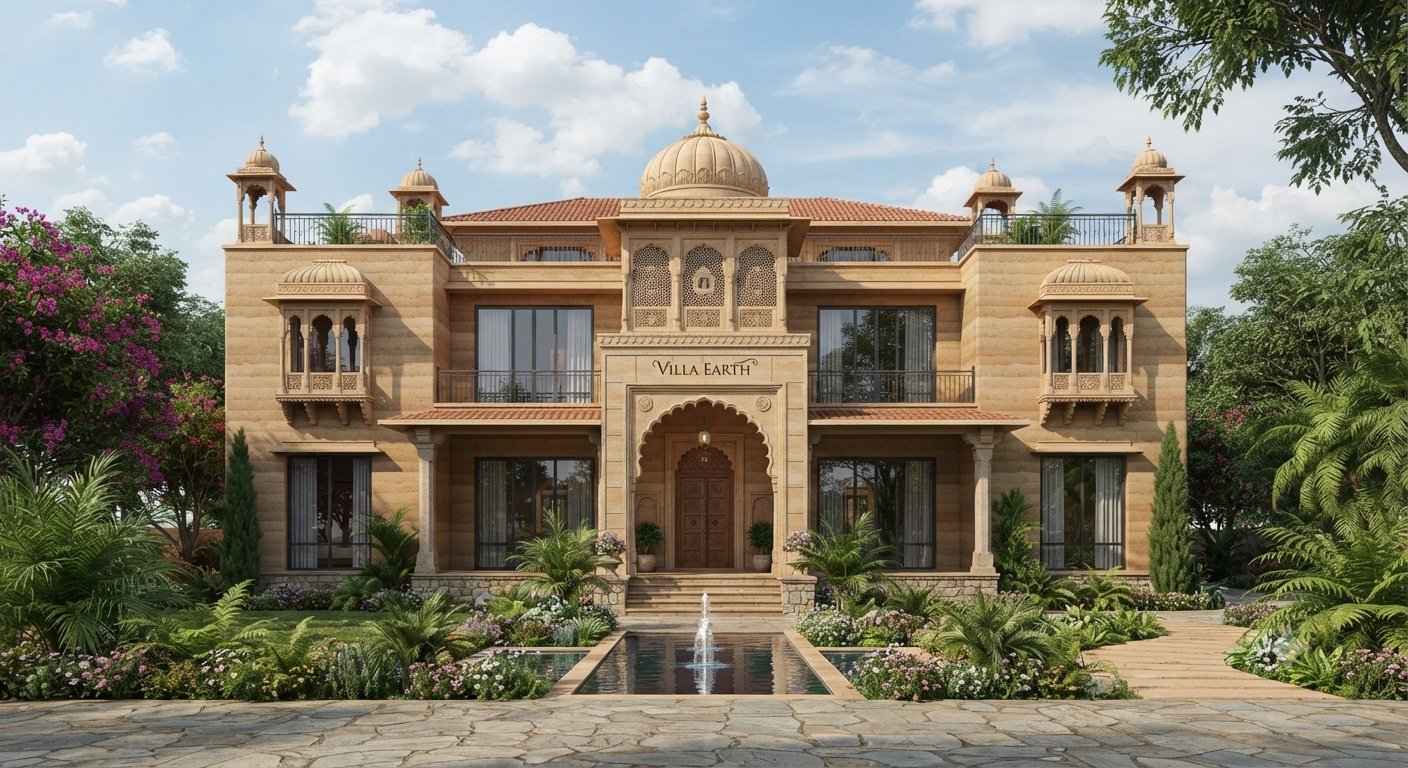
A harmonious blend of ancient rammed-earth wisdom, Indian architectural identity and contemporary living.
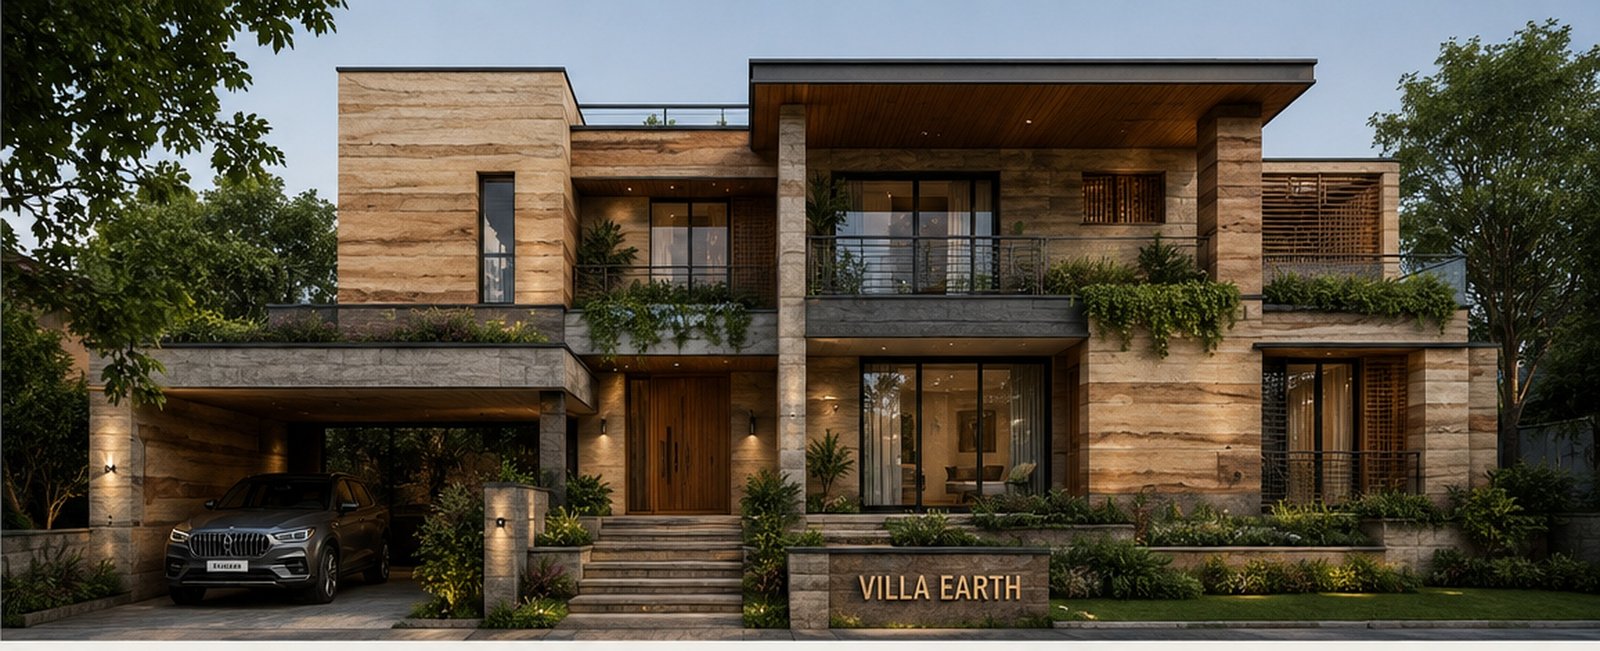
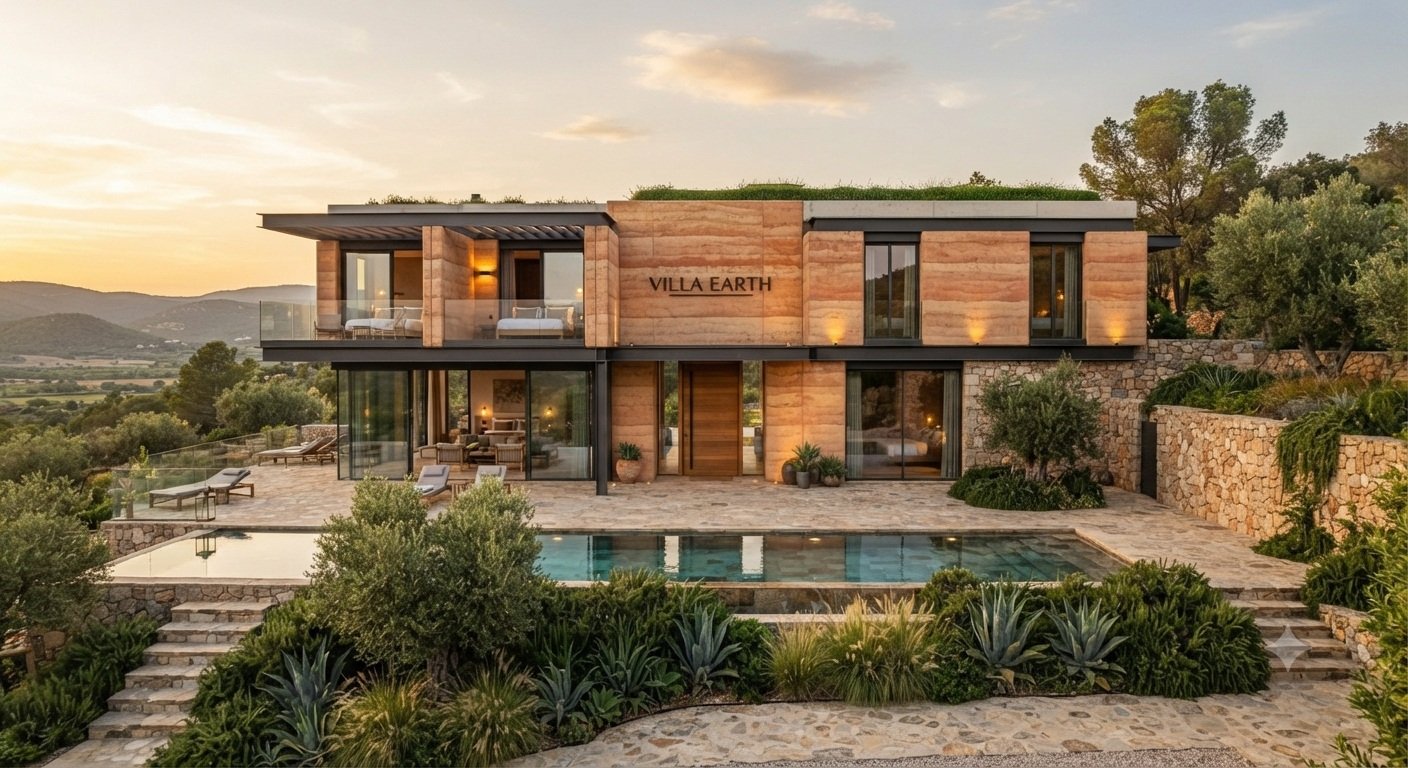
Earth Villa is conceived as a complete residence—not just a façade. Explore front, side, rear and night views to understand massing, openings, shade and landscape integration.
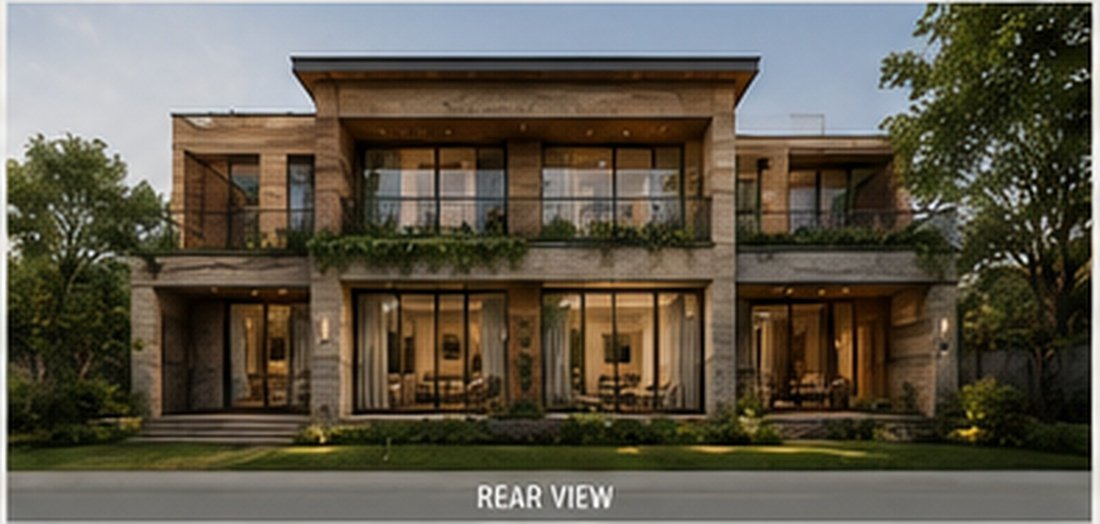
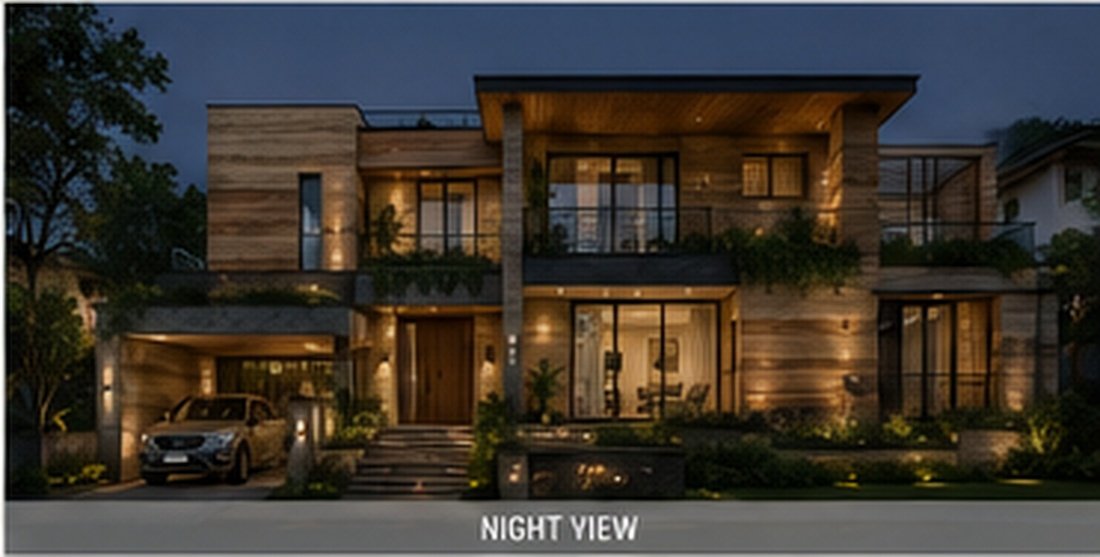
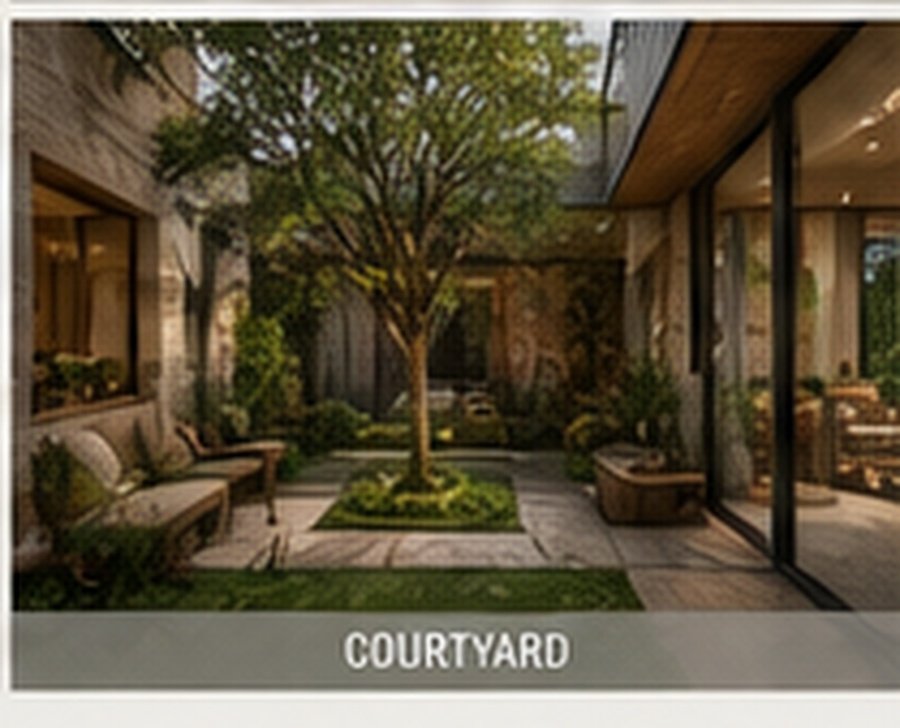
The concept plans place social areas, landscape and vertical circulation around a generous central living experience while maintaining privacy for bedrooms and service functions.
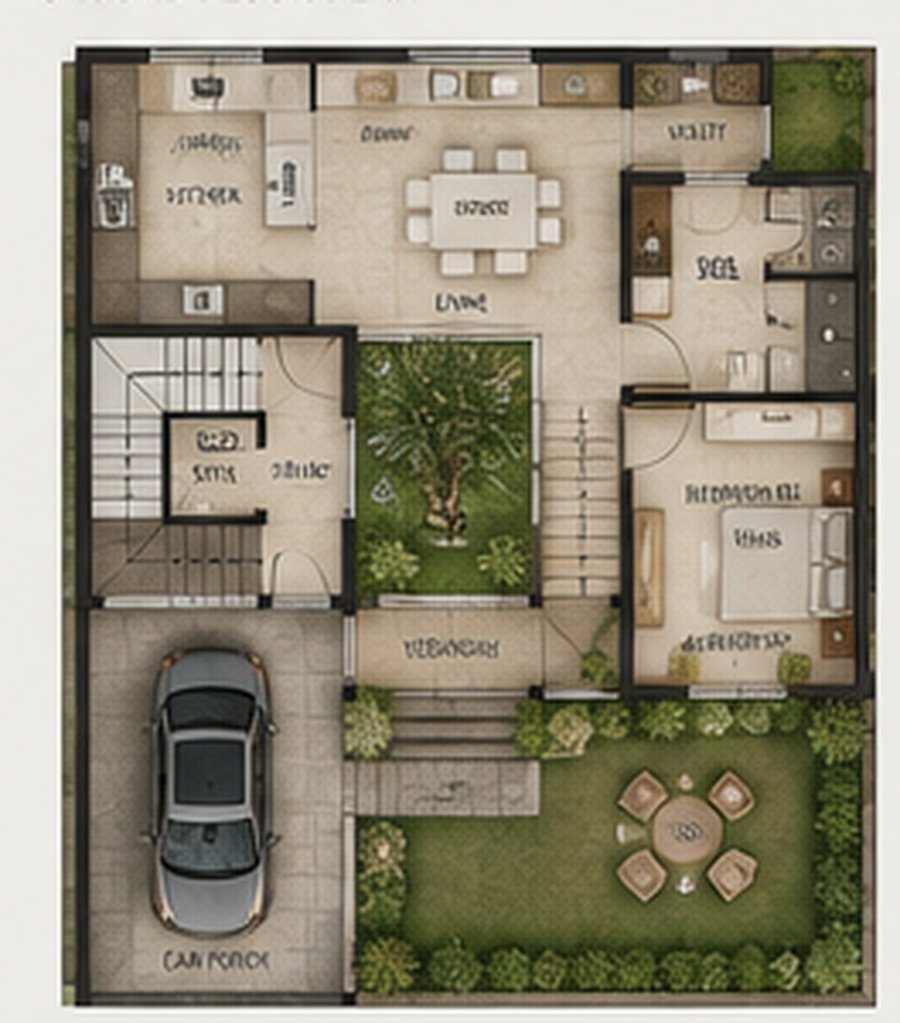
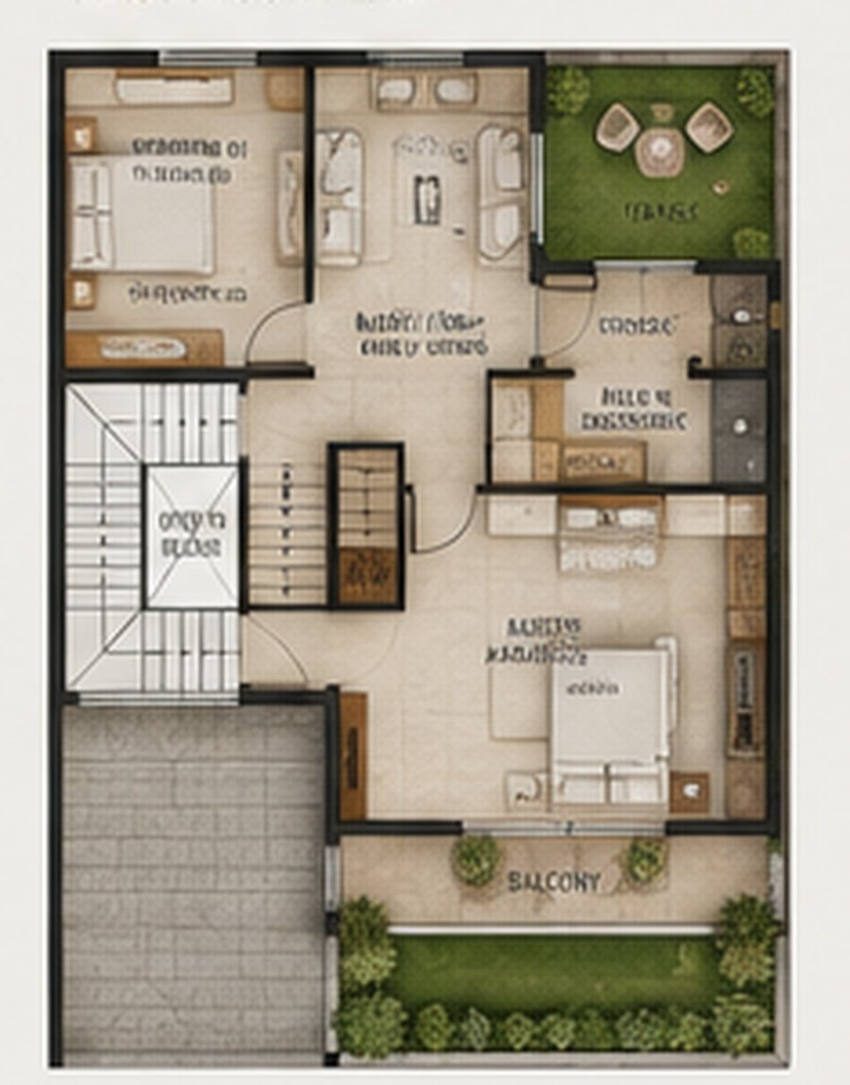
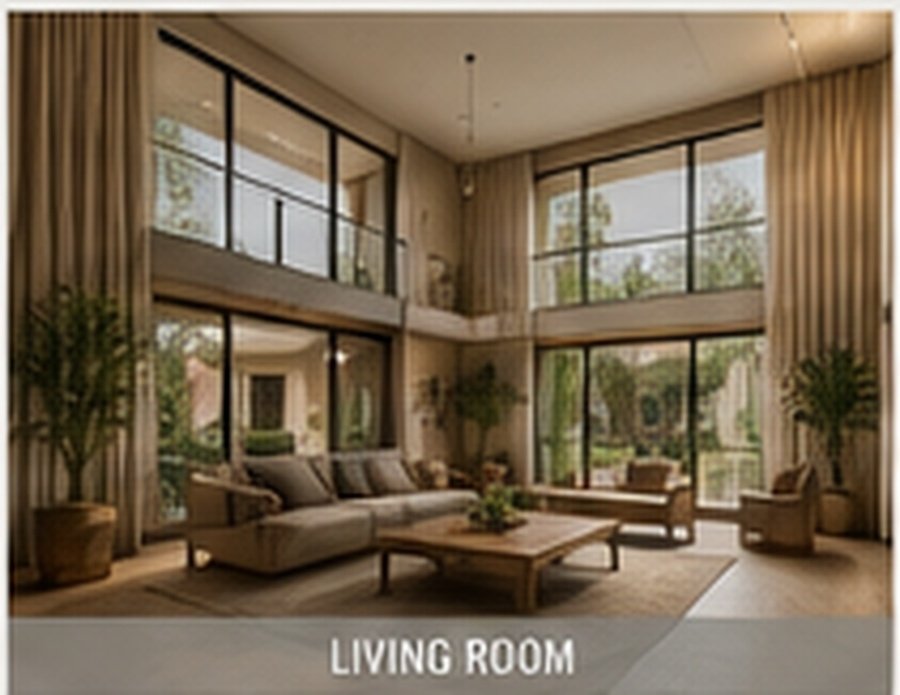
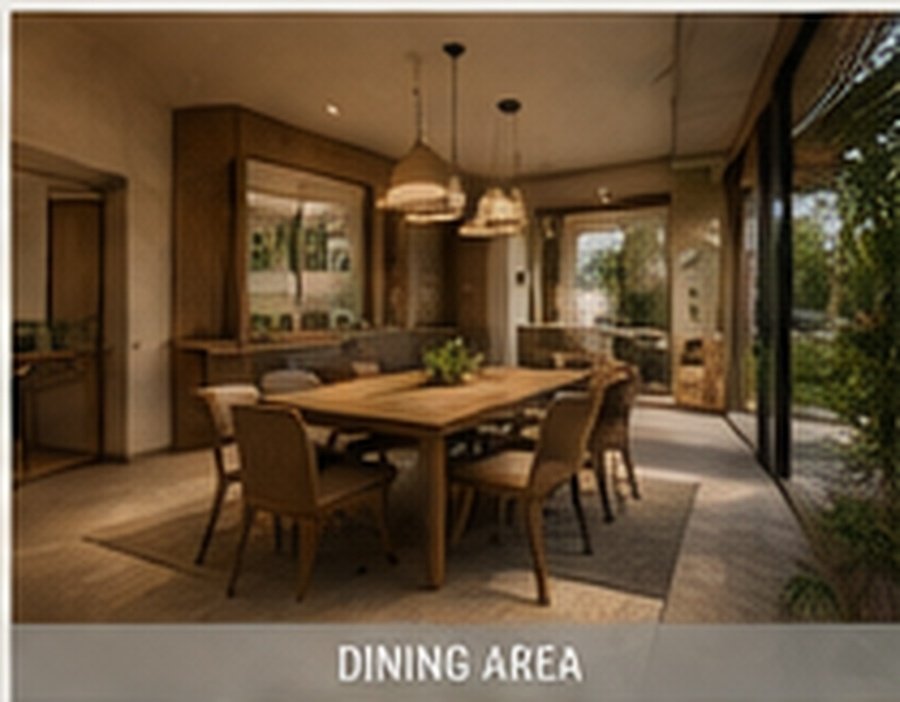
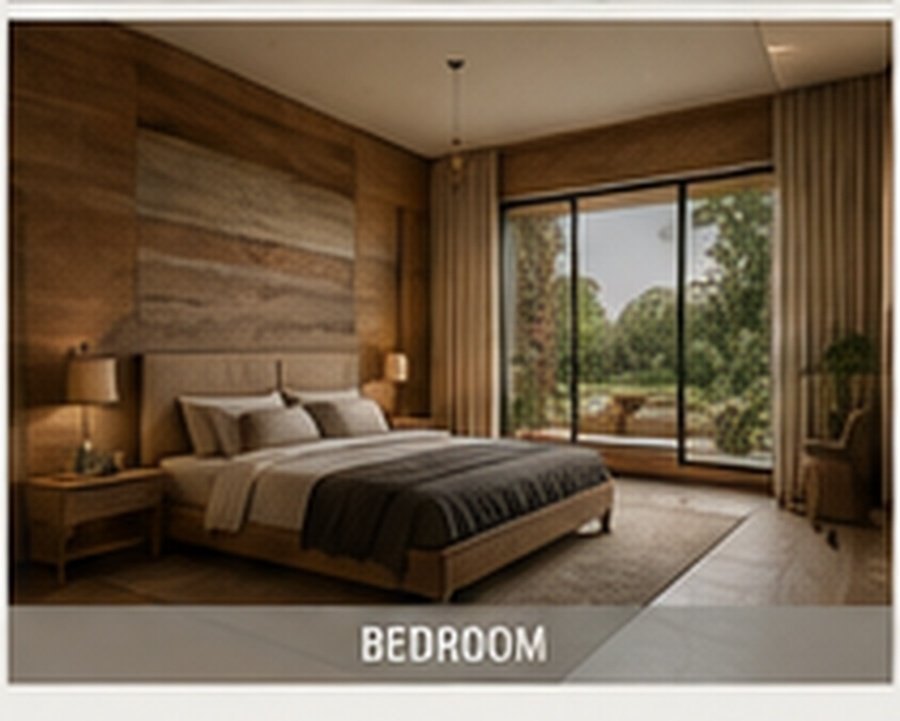
Interior spaces continue the exterior material language through warm earth walls, timber, abundant daylight, large openings and landscape views.
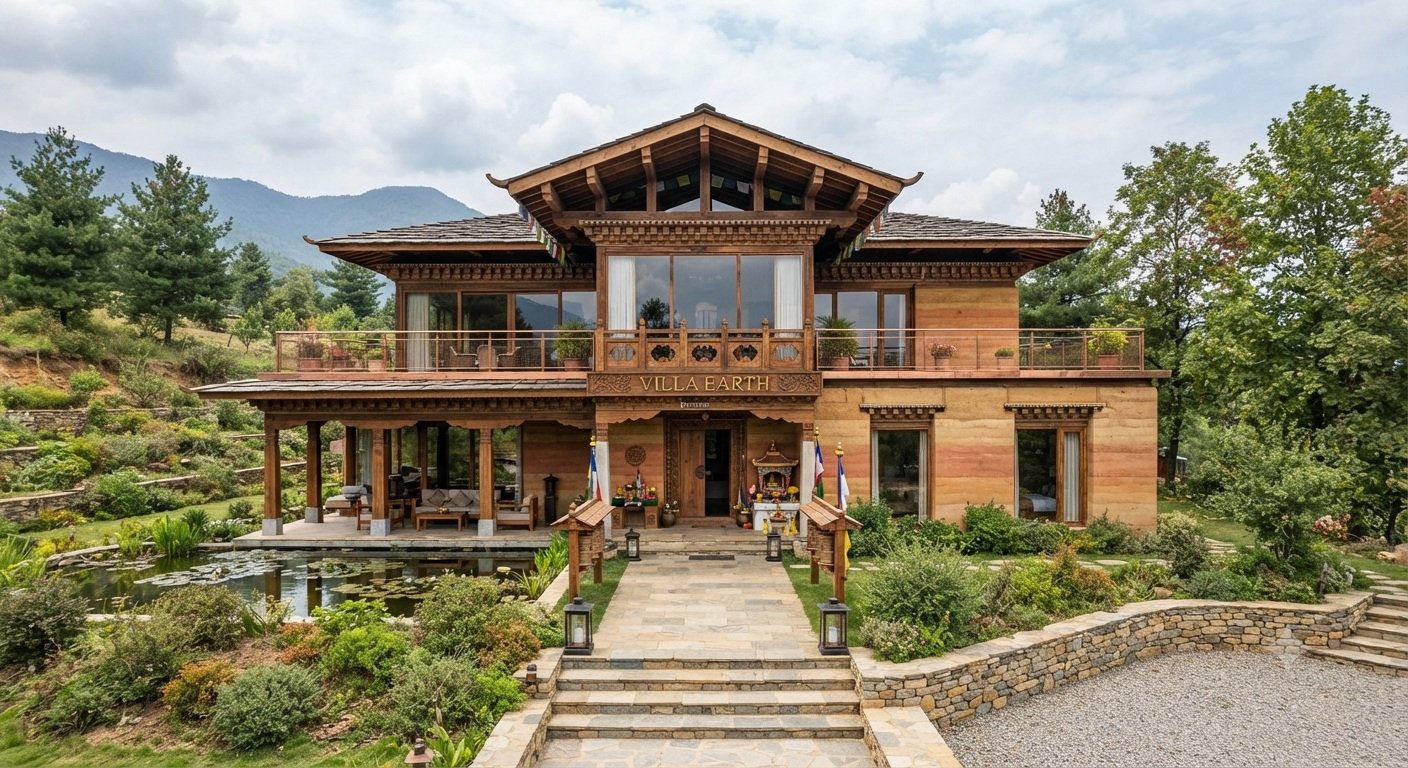
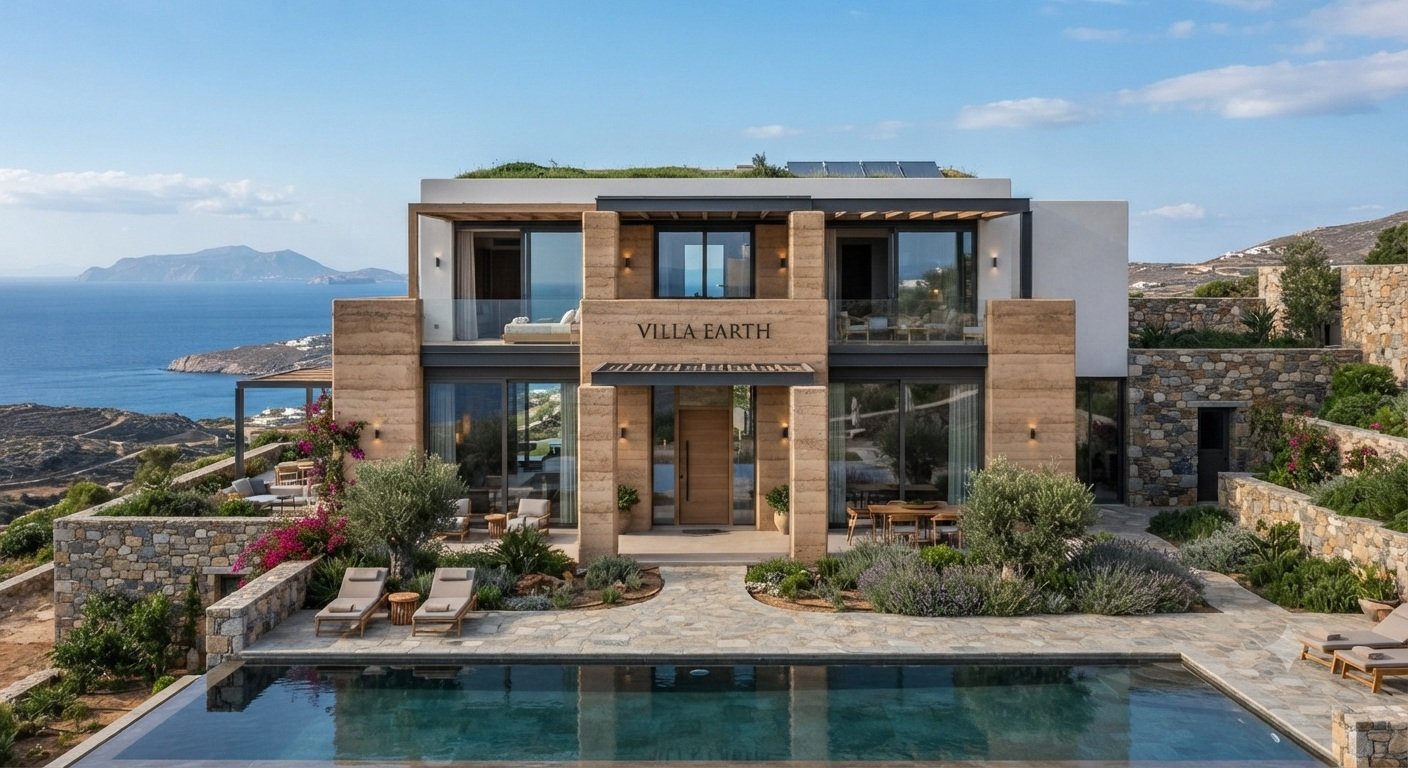
Earth Villa can adapt to geography, climate and regional identity—from contemporary hillside homes to Rajputana, Himalayan, coastal and Indian-fusion interpretations.
Share your site, city, plot size and preferred architectural language. Earthverse can begin with an earth-building feasibility and concept discussion.